The Model
How a nido is built
From the landscape to the porch: walk through a nido ↗
A bahareque house, the symbol of the craft the region inherited, with guadua as its frame and renewable local materials. And with the two corrections the field has taught us: a firm foundation and real protection from damp for every column and every base.
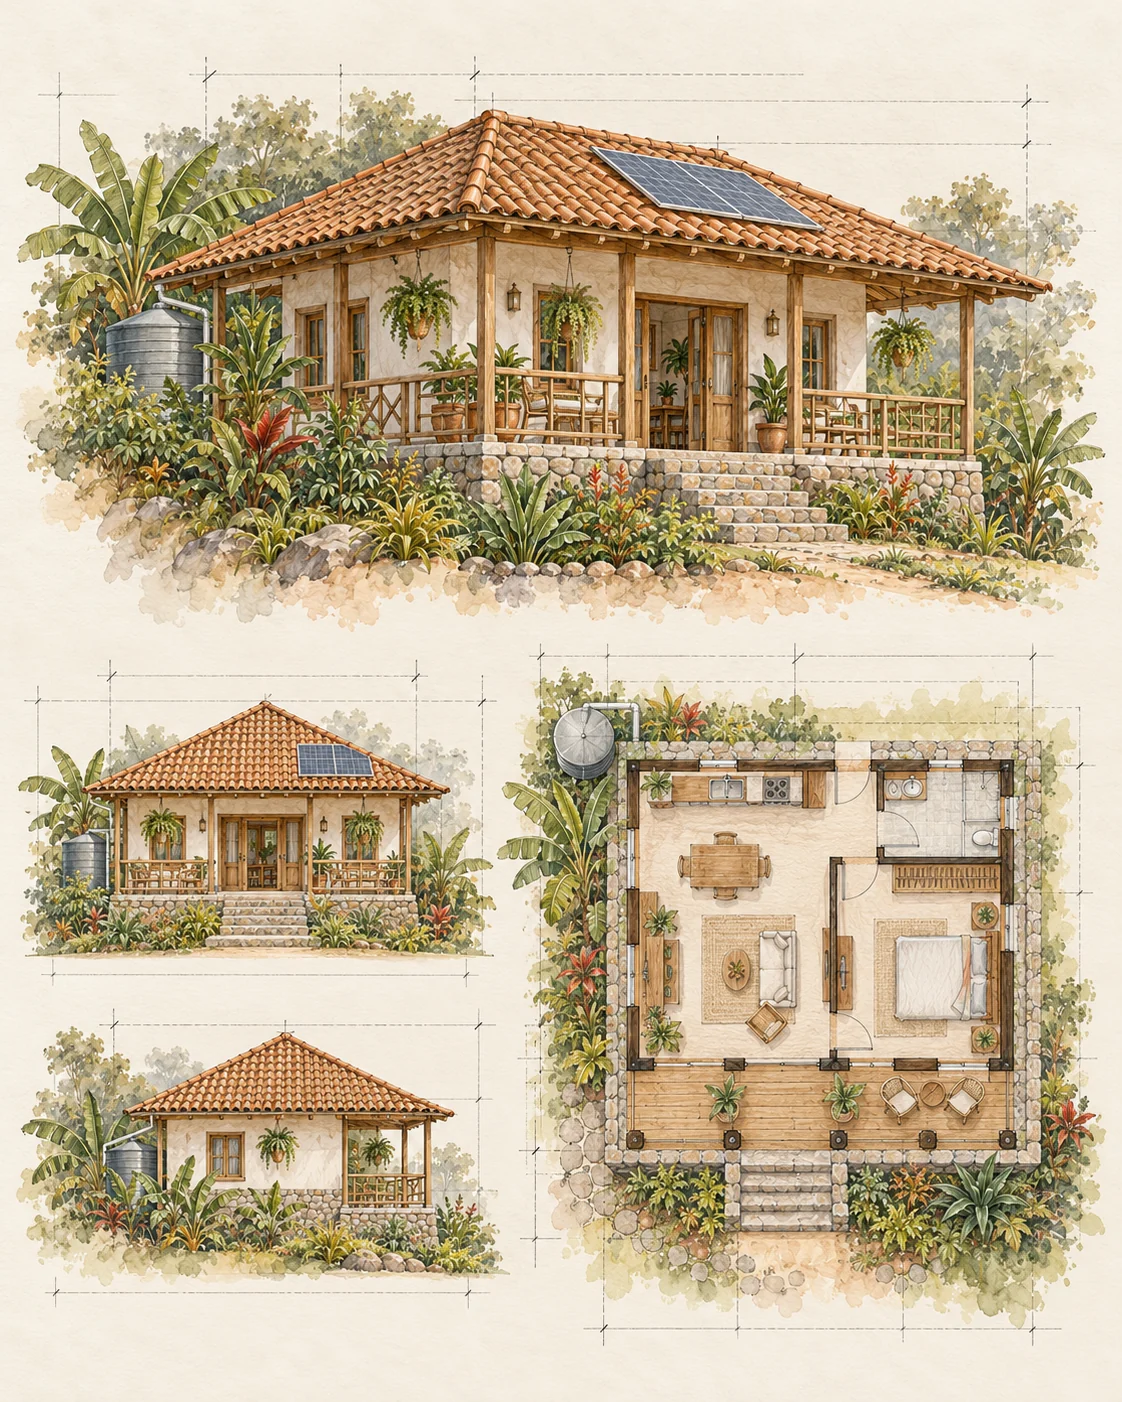
A house that adapts to each family.
Illustrative layout; the design of each house is agreed during the planning visit.1A firm foundation
The region's most expensive lesson: the house starts with a concrete or stone base that lifts it off the ground and spreads its weight. Without a firm foundation, no wall lasts.
Saber Vivo (in Spanish): Foundations and floors: compare options
2Protection from damp
Every base and every column is protected from the damp rising from the ground. It is the mistake that is costing more than one house in the region its columns today, and the second correction the field has taught us.
Saber Vivo (in Spanish): Foundation and damp · The layers beneath the floor
3A guadua frame
Columns, beams, braces and joints work as one system. Their design takes into account the ground, earthquakes, wind and the weight of the roof.
Saber Vivo (in Spanish): Guadua · Plans, cuts and structural options
4Bahareque walls
Frame, support, earth and finish are considered together. The illustrated guide helps identify variants, name each part and discuss junctions with the base, windows and roof.
Saber Vivo (in Spanish): Bahareque: parts and variants · Earth, straw and cow dung · Panels and enclosure options for NIDO
5Lime plaster
A compatible finish protects the surface while allowing it to dry. Before patching, identify the layers, address moisture and test a sample.
Saber Vivo (in Spanish): Lime · Care and testing before patching
6Clay tile roof
Clay tile on a frame designed for its weight, with wide eaves that keep the rain off the walls: a good hat and good boots.
Saber Vivo (in Spanish): Clay tile
7The porch
The in-between space: for talking, welcoming, telling stories, mending and working in the shade, and for leaving the mud of the hills outside. On a farm it faces the coffee fields and the sunset. The 50 m² include the porch. The teaching floor plan in Saber Vivo explores how to lay it out; each layout is agreed with the family and the design team.
Saber Vivo (in Spanish): Floors, rain and porch access
8The postigo
The window within the window: you can look out without exposing the inside. A house open to its neighbours and the landscape that does not give away its privacy.
9Water and sun
Rainwater runs off the roof into a tank, and a solar panel provides light. A home that does not depend on what does not arrive.
10Yard and kitchen garden
The productive heart: room for animals, firewood, drying and the garden. A yard that works, like those of the old houses.
11Decorate and live in it
Once the house is dry and roofed, the artists arrive: murals, ceramics, carvings and textiles made for each house, with credit and consent. Some pieces, and prints of them, will go to the runway show and the art auctions.
This is the reference model. Each house is adjusted with the family during the planning visit, and its page shows which step it is on.
How much does it cost?
A 50 m² nido, in pesos
A reference budget at October 2026 prices: everything bought and hired, or with the farm supplying the guadua and the earth and the minga supplying the hands.
Loading figures…
Includes foundation, frame, walls, tile roof, floor, doors and windows, bathroom and kitchen with a septic system, electricity with a solar kit, transport, engineer, permit and contingency. Does not include the land or the access road.
More than a technique
The bahareque house is a way of living
The porch, the postigo, the front parlour, the wide entrance hall, the courtyard and the yard: the farmhouse organised life in community. A nido wants to be a bahareque house in that sense too.
What we learned by listening
This model draws on conversations with elders and craftspeople in Pijao. Their words are published only after the speakers review the transcript and give their consent.
The land is home too
A landscape that feeds and cares
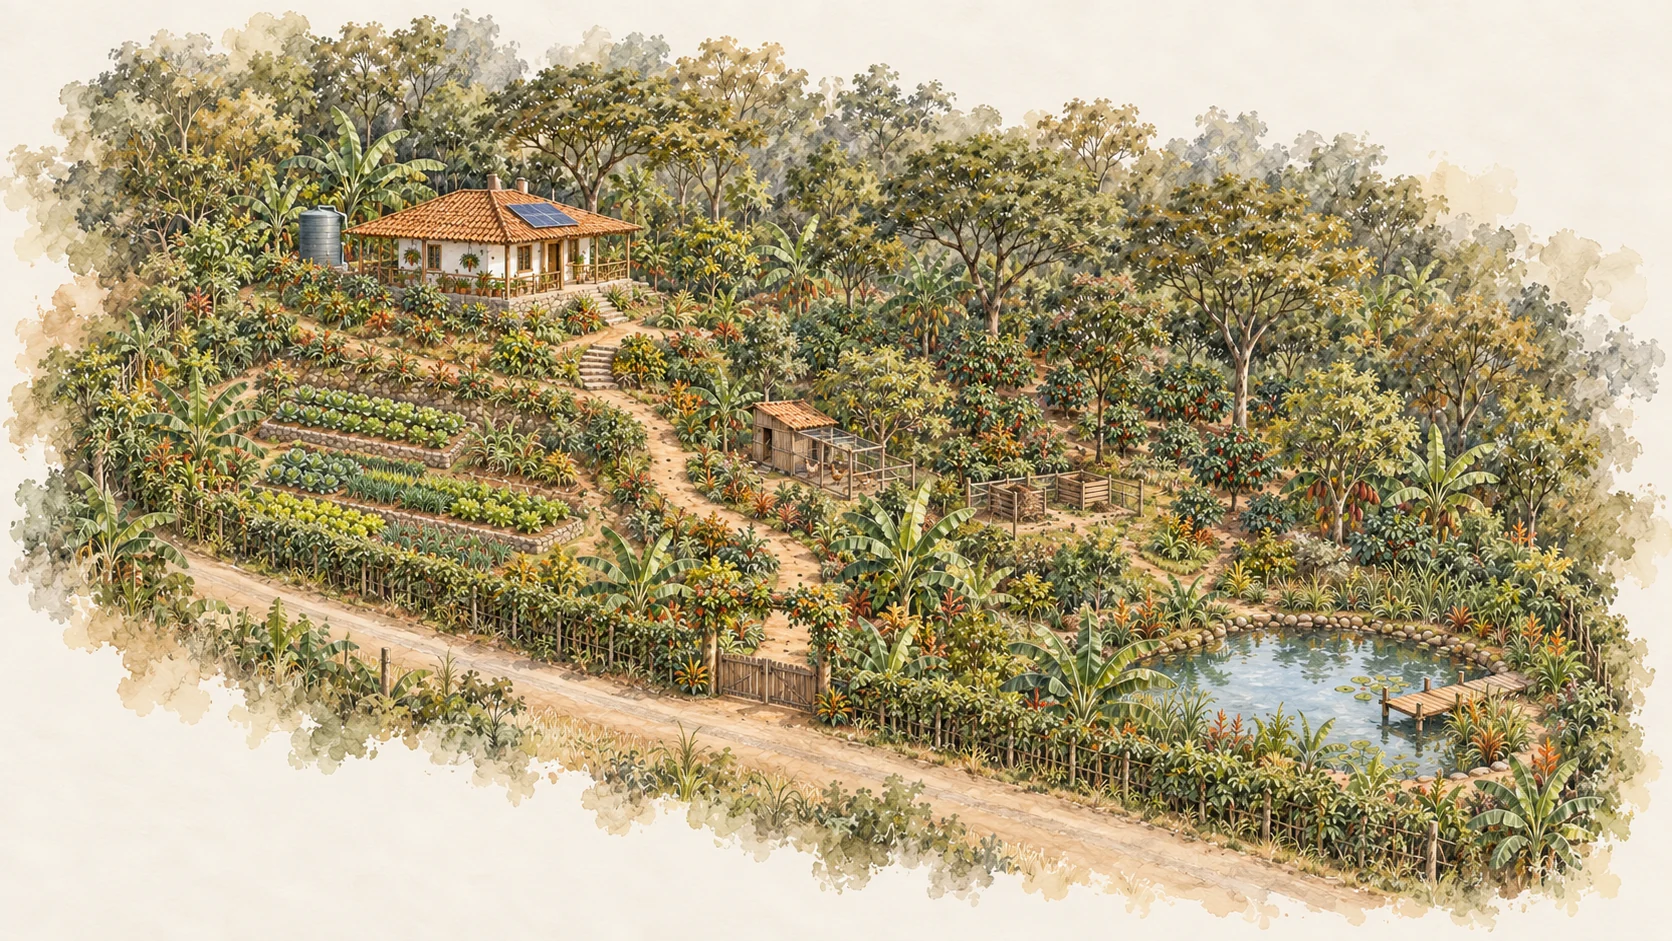
House, garden, trees, water and paths designed as one system.
NIDO brings together regenerative agriculture, agroecology and permaculture to restore soil life, design diverse farms and strengthen farming families’ livelihoods and autonomy.
Designing the farm · Water and slopes · Coffee, shade trees and fruit trees